420 Turp Landing Ln Unit Lot 344, Jacksonville, NC 28546
- $357,490
- 4
- BD
- 3
- BA
- 2,338
- SqFt






- Sold Price
- $357,490
- List Price
- $362,490
- Status
- CLOSED
- MLS#
- 100544108
- Closing Date
- Mar 26, 2026
- Days on Market
- 21
- Year Built
- 2023
- Levels
- Two
- Bedrooms
- 4
- Bathrooms
- 3
- Half-baths
- 1
- Full-baths
- 2
- Living Area
- 2,338
- Acres
- 0.43
- Neighborhood
- Towne Pointe
Property Description
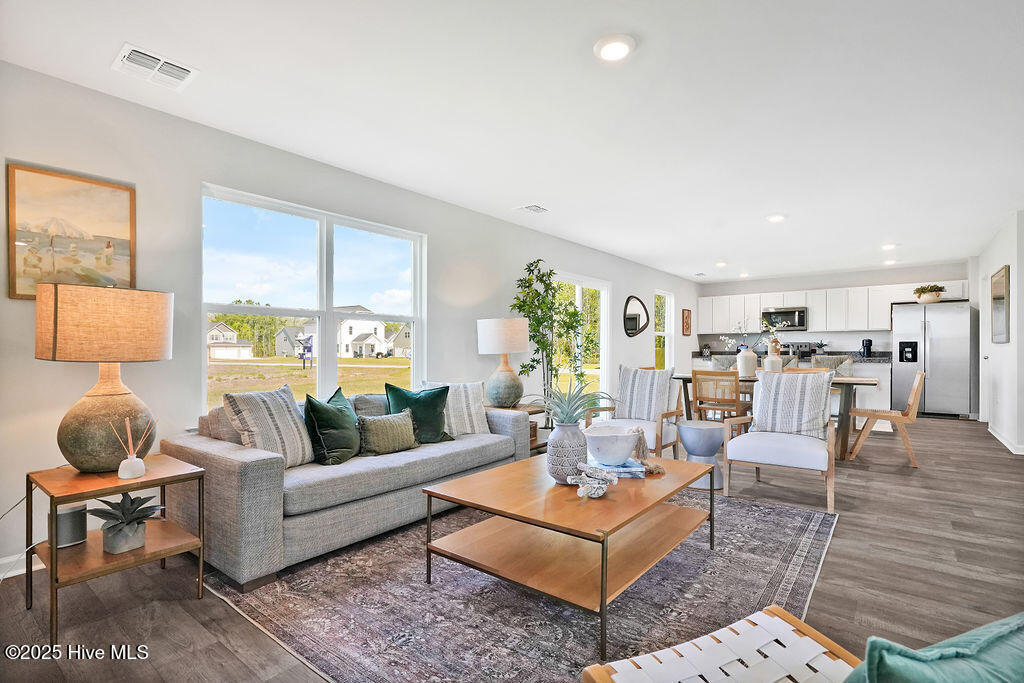
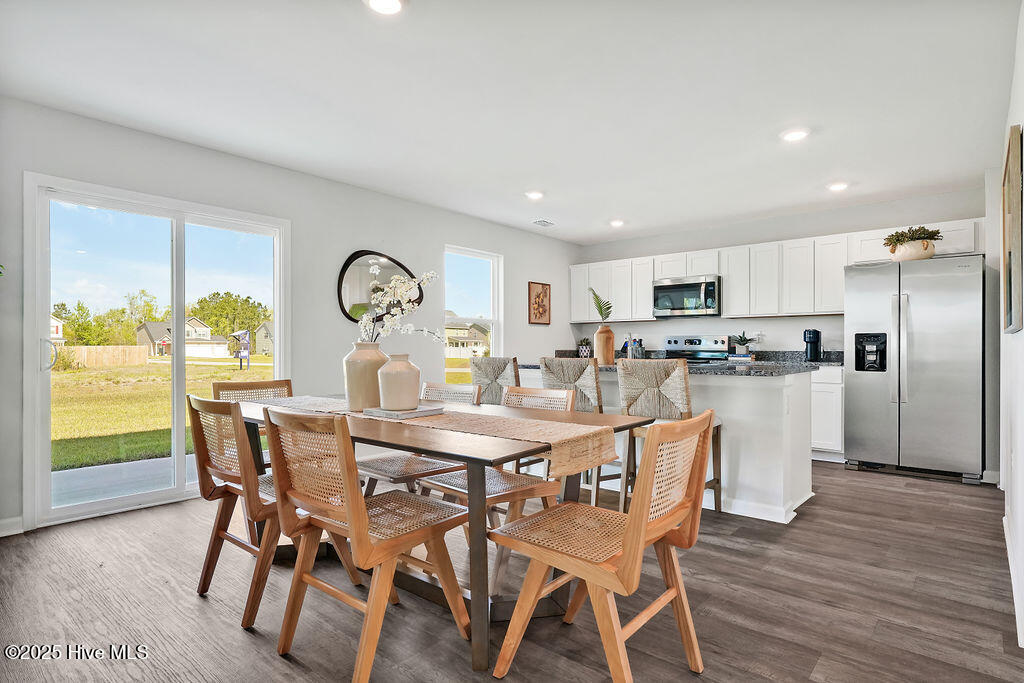
***SPECIAL LOW RATE FINANCING AVAIABLE *** Discover this beautifully upgraded Galen floorplan in Wantlands Ferry at Towne Pointe, situated on a spacious 0.43-acre corner lot with a side-entry garage. This home offers LVP flooring throughout the main living areas and a flex room enhanced with French doors—ideal for a home office or additional living space. The kitchen opens to a large family room, and the screened porch overlooks the fenced backyard, creating a comfortable outdoor extension of the home. This home is scheduled to be completed in December, so it's a great opportunity to secure a new home with thoughtful upgrades and plenty of space inside and out. Schedule your visit today and get settled just in time to ring in 2026 in your new home! The Galen is a 2,338 sq. ft. home featuring 4 bedrooms and 2.5 baths. Its open-concept design includes a kitchen with stainless-steel electric range, microwave, and dishwasher, an island, and a walk-in pantry, while the large great room is ideal for entertaining. The first-floor flex room make a statement with it's beautiful French doors and can be used as an office or a formal dining room. Upstairs, the primary suite offers a private bathroom, and the rest of the second floor includes three additional bedrooms and a convenient laundry room. With its spacious layout and modern amenities, the Galen is perfect for those seeking a versatile and functional home. You will enjoy a central location just minutes away from Camp Lejeune, shopping, restaurants, and city amenities. Towne Pointe is also within minutes of stunning North Carolina beaches, shopping areas, banks, churches, public golf courses, and more, all set amidst the well-preserved natural beauty of the area. Residents will enjoy a pool, pavilion with kitchen, sidewalks and green space.
/u.realgeeks.media/cartwrightrealtync/Logo_white_1-min.png)
Additional Information
- HOA (annual)
- $375
- Available Amenities
- Cabana, Community Pool
- Appliances
- Electric Oven, Built-In Microwave, Dishwasher
- Interior Features
- Walk-In Closet(s), Kitchen Island, Pantry, Walk-In Closet(s)
- Cooling
- Heat Pump
- Heating
- Heat Pump, Electric
- Foundation
- Slab
- Roof
- Architectural
- Utilities
- Sewer Available, Water Available
- Lot Water Features
- Other
- Water
- Public
- Elementary School
- Silverdale
- Middle School
- Hunters Creek
- High School
- White Oak
Mortgage Calculator
Listing courtesy of D.R. Horton, Inc. Selling Office: Jai & Company Realty.

Copyright 2026 NCRMLS. All rights reserved. North Carolina Regional Multiple Listing Service, (NCRMLS), provides content displayed here (“provided content”) on an “as is” basis and makes no representations or warranties regarding the provided content, including, but not limited to those of non-infringement, timeliness, accuracy, or completeness. Individuals and companies using information presented are responsible for verification and validation of information they utilize and present to their customers and clients. NCRMLS will not be liable for any damage or loss resulting from use of the provided content or the products available through Portals, IDX, VOW, and/or Syndication. Recipients of this information shall not resell, redistribute, reproduce, modify, or otherwise copy any portion thereof without the expressed written consent of NCRMLS.