203 Sailor St, Sneads Ferry, NC 28460
- $384,000
- 4
- BD
- 3
- BA
- 2,473
- SqFt




- Sold Price
- $384,000
- List Price
- $389,900
- Status
- CLOSED
- MLS#
- 100567705
- Closing Date
- Aug 24, 2026
- Days on Market
- 88
- Year Built
- 2015
- Levels
- Two
- Bedrooms
- 4
- Bathrooms
- 3
- Half-baths
- 1
- Full-baths
- 2
- Living Area
- 2,473
- Acres
- 0.22
- Neighborhood
- Nautical Reach
Property Description
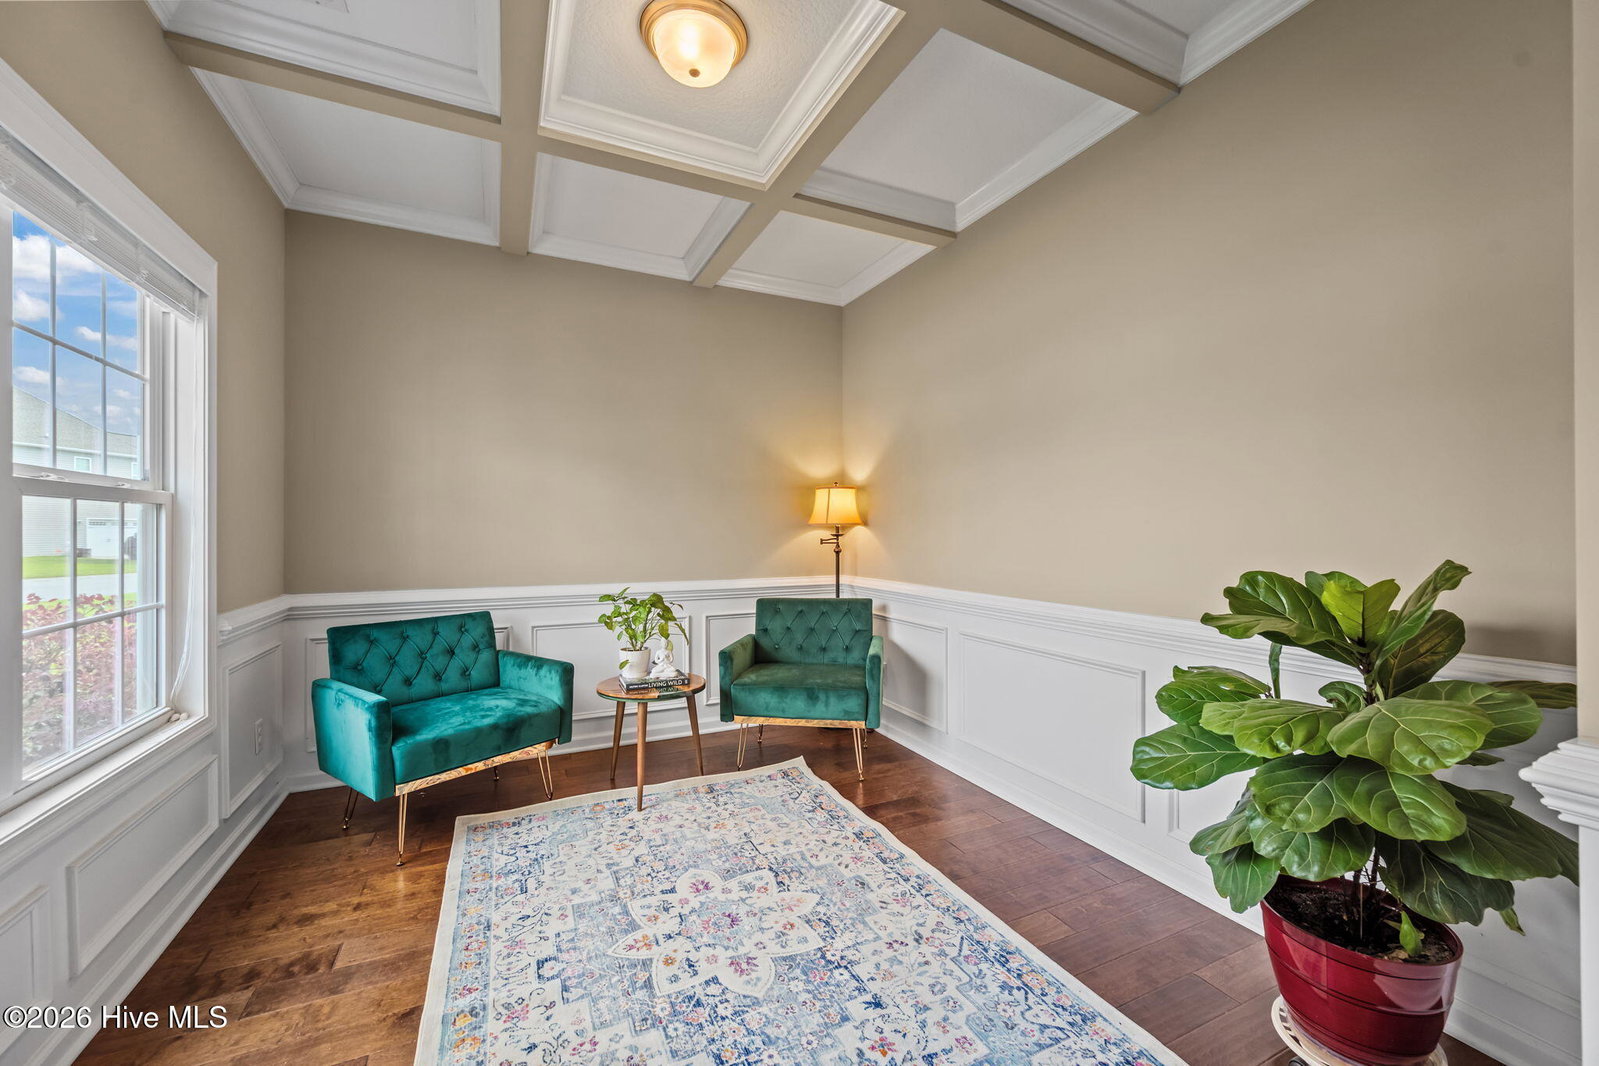
*** $7,000.00 USE AS YOU CHOOSE *** Welcome to 203 Sailor Street -- where coastal living meets comfort, style, and space in the heart of Sneads Ferry. Nestled in a highly desirable small, welcoming neighborhood with low HOA dues, this home offers the perfect blend of peaceful community living while being just minutes from the beach, waterfront dining, shopping, and the military base entrance. Inside, you'll find beautiful details throughout including coffered ceilings, wainscoting, spacious living areas, and a bright open-concept design perfect for everyday living and entertaining. The kitchen flows seamlessly into the oversized living room with fireplace, while the flexible front room and upstairs loft give you endless possibilities for a home office, playroom, gym, or media space. Every bedroom features a walk-in closet, and the spacious primary suite feels like a private retreat with a spa-inspired bath and oversized closet filled with natural light. Outside, enjoy a covered back porch, fenced backyard, and storage shed -- perfect for relaxing after a day at the beach. Professionally cleaned and truly move-in ready -- or the perfect blank canvas to make your own -- this home comes complete with the refrigerator, washer, dryer, Ring camera, ADT security system, garage racks and extra siding conveying for added convenience and peace of mind. From the moment you arrive, 203 Sailor Street feels like more than just a house... it feels like home -- the kind of place that invites you to slow down, settle in, and stay awhile.
/u.realgeeks.media/cartwrightrealtync/Logo_white_1-min.png)
Additional Information
- HOA (annual)
- $291
- Available Amenities
- Maintenance Common Areas, Street Lights
- Appliances
- Electric Oven, Electric Cooktop, Built-In Microwave, Washer, Refrigerator, Dryer, Dishwasher
- Interior Features
- Walk-In Closet(s), Kitchen Island, Ceiling Fans, Drapes/Blinds, Eat-In Kitchen, Walk-In Closet(s)
- Cooling
- Central Air
- Heating
- Electric, Heat Pump
- Fireplaces
- 1
- Foundation
- Slab
- Roof
- Shingle
- Exterior Features
- Cluster Mailboxes
- Lot Information
- Cleared, Landscaped
- Utilities
- Sewer Connected, Water Available
- Lot Water Features
- Other
- Water
- Public
- Elementary School
- Dixon
- Middle School
- Dixon
- High School
- Dixon
Mortgage Calculator
Listing courtesy of Carolina Real Estate Group. Selling Office: Navigate Realty.

Copyright 2026 NCRMLS. All rights reserved. North Carolina Regional Multiple Listing Service, (NCRMLS), provides content displayed here (“provided content”) on an “as is” basis and makes no representations or warranties regarding the provided content, including, but not limited to those of non-infringement, timeliness, accuracy, or completeness. Individuals and companies using information presented are responsible for verification and validation of information they utilize and present to their customers and clients. NCRMLS will not be liable for any damage or loss resulting from use of the provided content or the products available through Portals, IDX, VOW, and/or Syndication. Recipients of this information shall not resell, redistribute, reproduce, modify, or otherwise copy any portion thereof without the expressed written consent of NCRMLS.