1138 Avenshire Cir, Wilmington, NC 28412
- $519,900
- 3
- BD
- 2
- BA
- 1,980
- SqFt








- List Price
- $519,900
- Status
- ACTIVE UNDER CONTRACT
- MLS#
- 100589303
- Price Change
- ▼ $10,000 1786386000
- Days on Market
- 47
- Year Built
- 1998
- Levels
- One
- Bedrooms
- 3
- Bathrooms
- 2
- Full-baths
- 2
- Living Area
- 1,980
- Acres
- 0.15
- Neighborhood
- Avenshire
Property Description
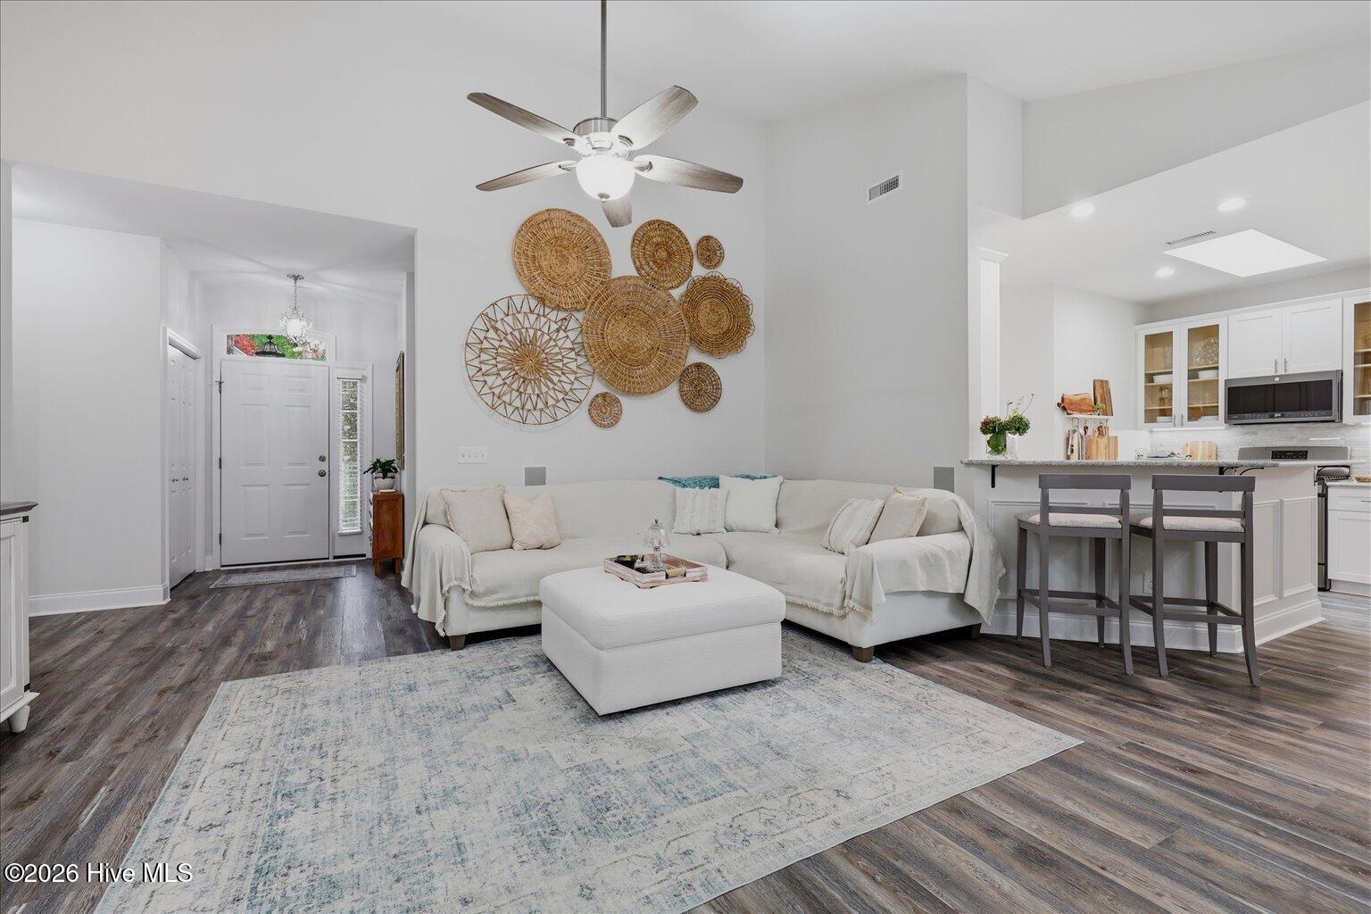
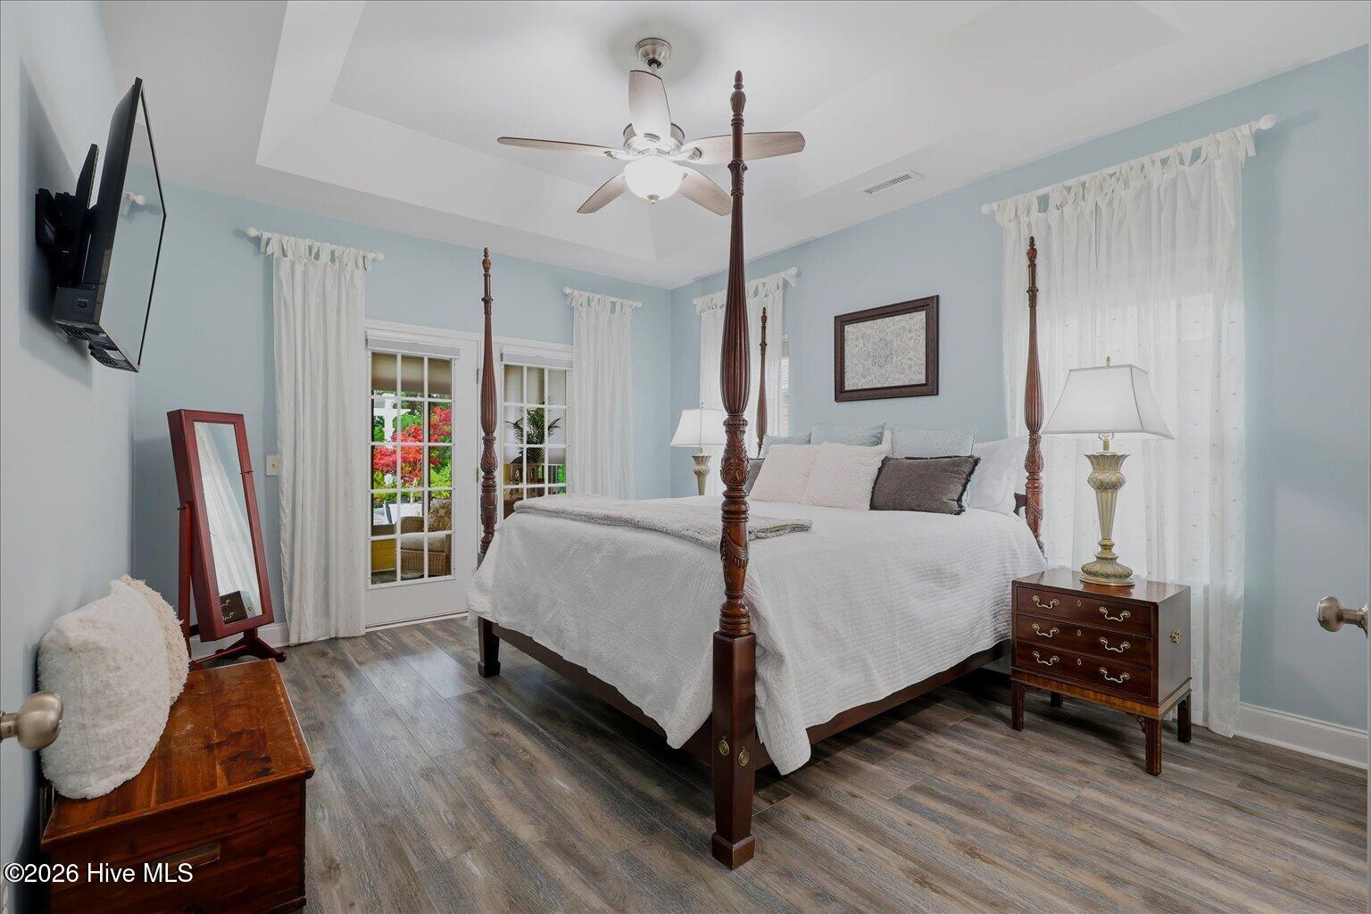
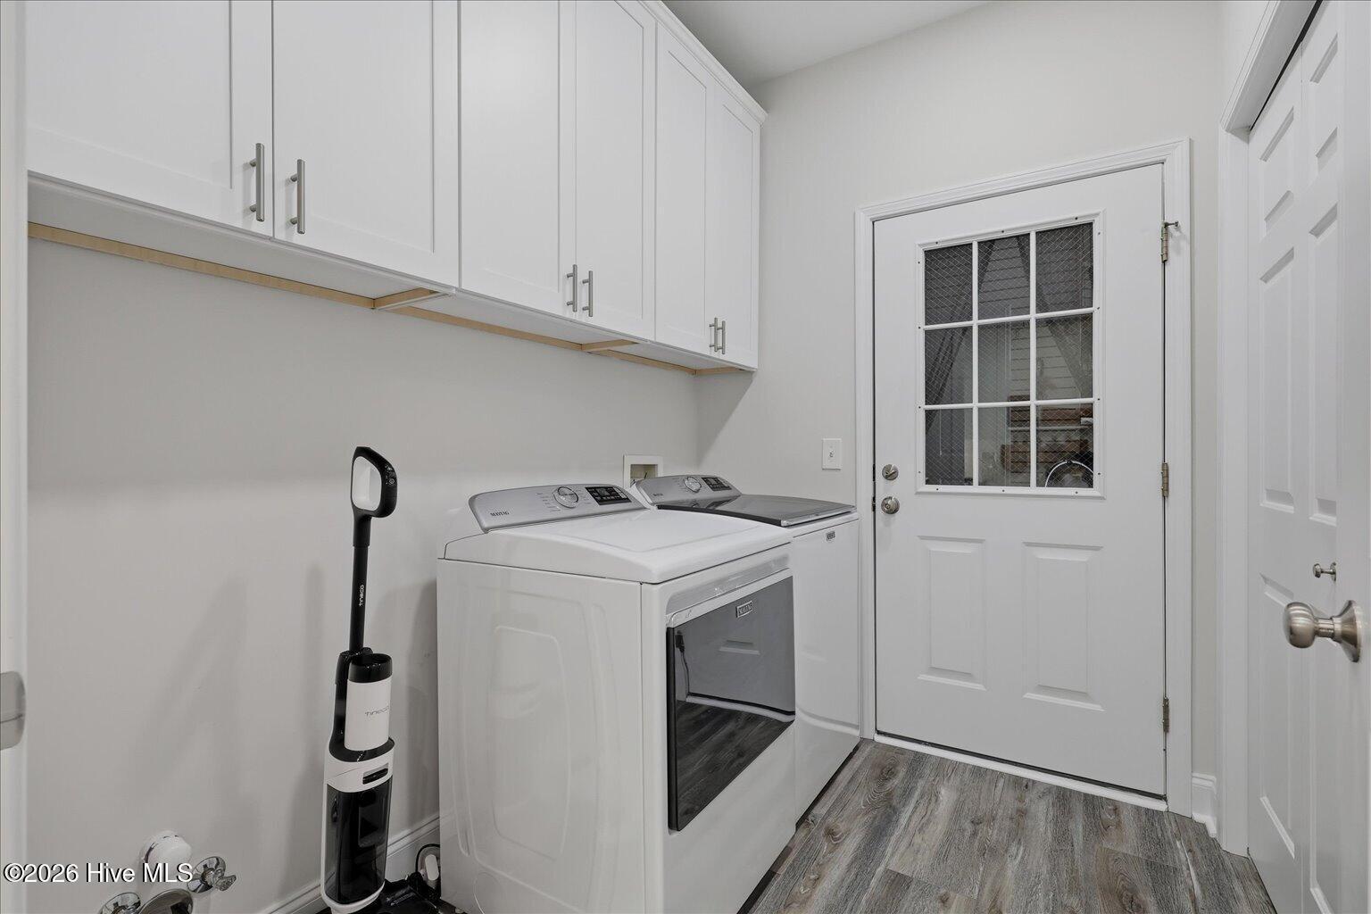
Completely renovated and truly move-in ready, this exceptional home offers the quality, style, and peace of mind today's buyers are searching for. Every update has already been completed along with premium finishes throughout, allowing you to move in and enjoy your home from day one. Welcome to 1138 Avenshire Circle, where thoughtful design and modern upgrades create an inviting space you'll be proud to call home. The stunning designer kitchen features quartz countertops, custom cabinetry, and an open layout that flows seamlessly into the main living areas--perfect for entertaining or everyday living. The private primary suite offers a relaxing retreat with custom California Closets and a beautifully updated spa-inspired bathroom. Every room has been thoughtfully renovated with quality craftsmanship, combining timeless style with everyday comfort. Step outside to your own backyard oasis featuring low-maintenance turf, a spacious pergola ideal for relaxing or entertaining, and a versatile workshop or storage space. Located in the desirable Avenshire community, you'll enjoy convenient access to shopping, dining, medical facilities, downtown Wilmington, and the area's beautiful beaches. This is more than just a beautifully updated home--it's one where the expensive work has already been done. Simply move in, unpack, and start enjoying the lifestyle you've been waiting for. Schedule your private showing today and experience everything this exceptional home has to offer.
/u.realgeeks.media/cartwrightrealtync/Logo_white_1-min.png)
Additional Information
- HOA (annual)
- $1,112
- Available Amenities
- Maintenance Common Areas, Management, Sidewalks, Street Lights
- Appliances
- Gas Oven, Gas Cooktop, Built-In Microwave, Self Cleaning Oven, Refrigerator, Ice Maker, Disposal, Dishwasher
- Interior Features
- Speakers, Master Downstairs, Walk-In Closet(s), Vaulted/Cathedral Ceilings, Tray Ceiling(s), High Ceilings, Solid Surface Counter, Wired for Generator, Ceiling Fans, Pantry, Walk-In Shower, Drapes/Blinds, Wired Audio, Walk-In Closet(s)
- Cooling
- Other, Central Air, Attic Fan
- Heating
- Fireplace, Electric, Forced Air, Heat Pump
- Fireplaces
- 1
- Foundation
- Brick/Mortar, Slab
- Roof
- Architectural
- Exterior Features
- Irrigation System
- Lot Information
- Landscaped
- Utilities
- Natural Gas Available, Underground Utilities, Water Available
- Lot Water Features
- Other
- Water
- Public
- Elementary School
- Pine Valley
- Middle School
- Williston
- High School
- Ashley
Mortgage Calculator
Listing courtesy of Navigate Realty.

Copyright 2026 NCRMLS. All rights reserved. North Carolina Regional Multiple Listing Service, (NCRMLS), provides content displayed here (“provided content”) on an “as is” basis and makes no representations or warranties regarding the provided content, including, but not limited to those of non-infringement, timeliness, accuracy, or completeness. Individuals and companies using information presented are responsible for verification and validation of information they utilize and present to their customers and clients. NCRMLS will not be liable for any damage or loss resulting from use of the provided content or the products available through Portals, IDX, VOW, and/or Syndication. Recipients of this information shall not resell, redistribute, reproduce, modify, or otherwise copy any portion thereof without the expressed written consent of NCRMLS.