102 Se 68th St, Oak Island, NC 28465
- $1,195,000
- 4
- BD
- 6
- BA
- 3,907
- SqFt






- List Price
- $1,195,000
- Status
- ACTIVE UNDER CONTRACT
- MLS#
- 100516737
- Price Change
- ▼ $50,000 1777397988
- Days on Market
- 401
- Year Built
- 2016
- Levels
- Two
- Bedrooms
- 4
- Bathrooms
- 6
- Half-baths
- 1
- Full-baths
- 5
- Living Area
- 3,907
- Acres
- 0.20
- Neighborhood
- Oceanside at Oak Isl
Property Description
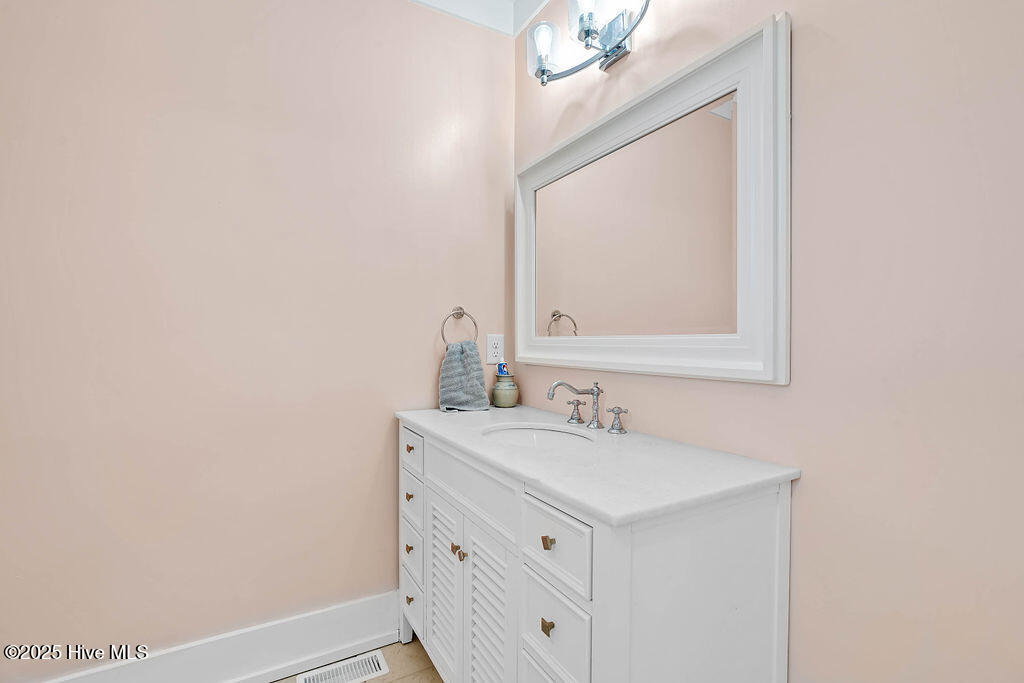
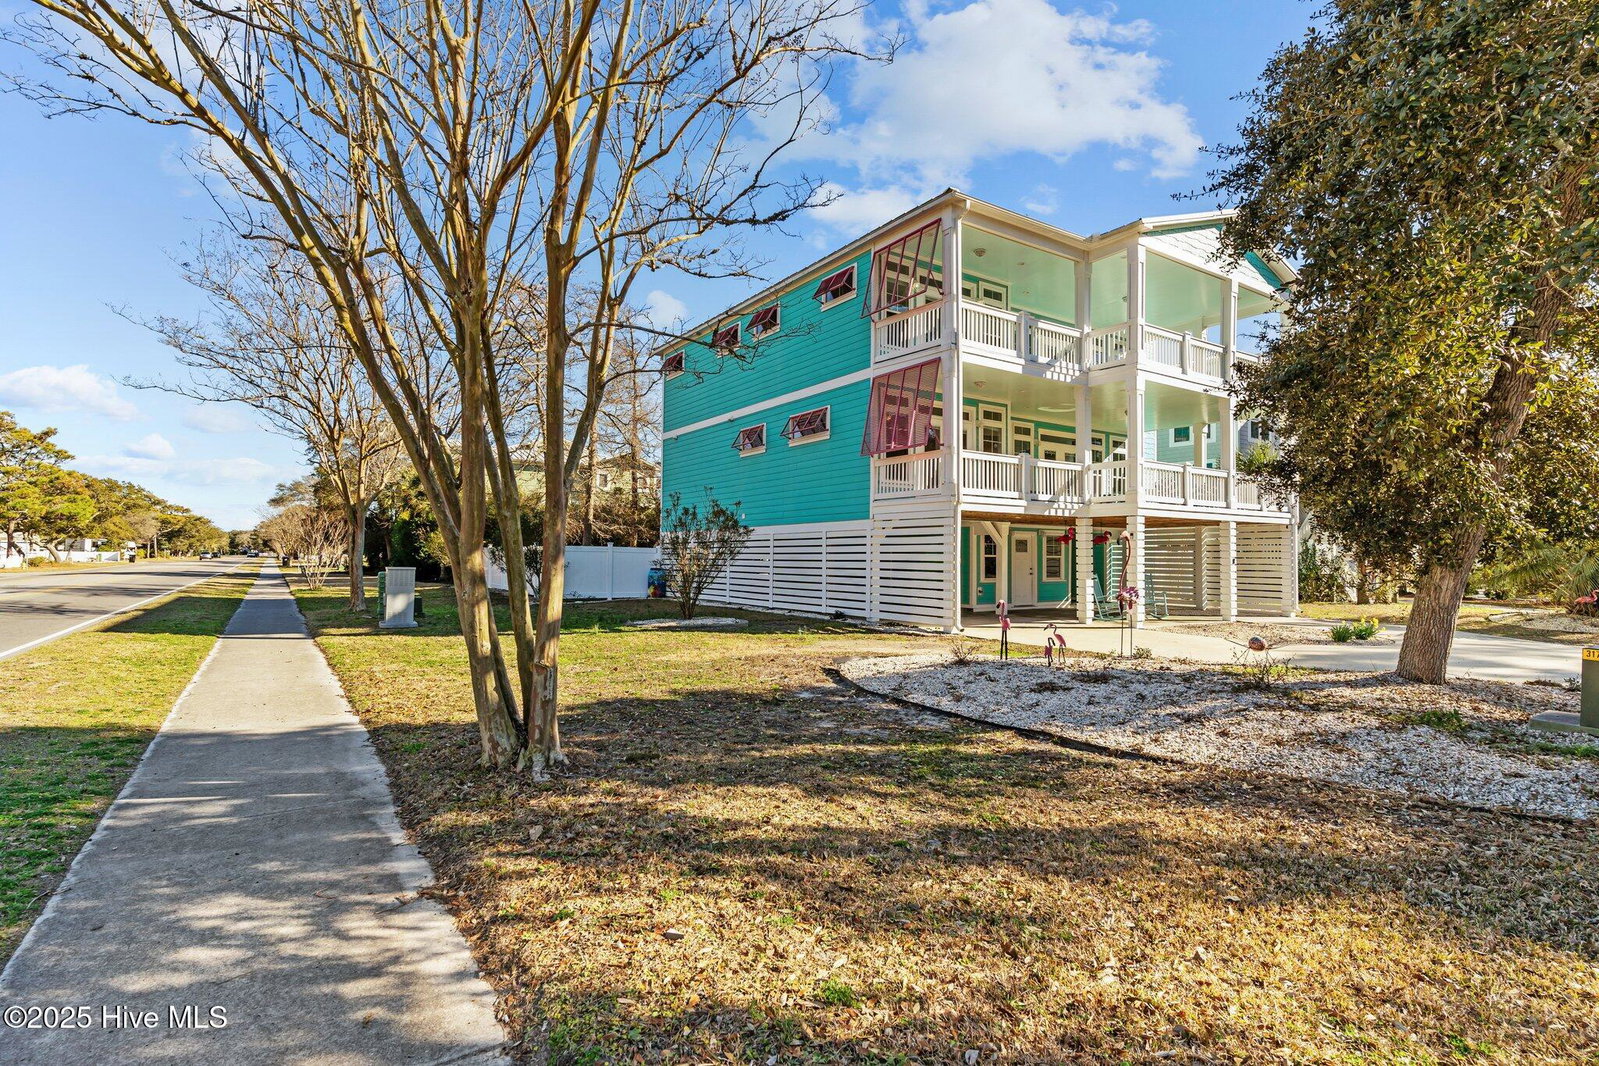
PRICED WELL BELOW APPRAISED VALUE! WELCOME TO COASTAL LUXURY AT 102 SE 68TH STREET, OAK ISLAND, NC! THIS HOME WILL INSPIRE YOU TO HAVE ANNUAL SUMMER TRADITIONS, PERSONAL SHELL COLLECTIONS, AND CLASSIC COASTAL INSPIRED CELEBRATIONS! THIS DREAMY BEACH HOME IS LOCATED ON ONE OF THE EAST COAST'S MOST BEAUTIFUL BEACHES. OAK ISLAND IS FULL OF THE FRIENDLY CHARM OF SMALL-TOWN LIFE AND THAT UNFORGETTABLE FEELING OF TAKING A TRIP OF A LIFETIME YEAR AFTER YEAR! OAK ISLAND IS A STATE OF MIND, AN ESCAPE TO LIVING THE DREAM! You have arrived at one Oak Island's most desired streets. Your new home will gift you with easy access to Oak Island Drive which will lead you to all the best coffee shops, restaurants, and quaint boutiques while also gifting you with privacy and even a peek-a-boo view of the Atlantic Ocean from your top deck! As you turn into your driveway, you will immediately know that you have arrived at grandness! The coastal design palette was inspired by Key West and perfected with classic coastal architecture. This custom home has NEVER been offered for sale! Here is your opportunity to have an island home that boasts over 3600 sq ft in the main house & an additional guest area w/full bathroom with almost 300 sq ft . The lower level of the home will lead you to an additional living space that has its own bathroom and separate entrance. As you enter the main house, you will appreciate the ground level foyer that welcomes you and serves as a laundry room with folding area and a sink. You will also appreciate the generous storage space on this level as well. Are you ready for the WOW Factor? If so, follow your grand stairwell to the next level of your new home or you may choose to take your oversized elevator. This level will provide you with 3 bedrooms, 3 bathrooms, an entertainment beverage center, and a large family room that opens to your expansive lower deck. And now for the grand finale! Continue up your estate-like tower stairwell to
/u.realgeeks.media/cartwrightrealtync/Logo_white_1-min.png)
Additional Information
- Available Amenities
- Basketball Court, Park, Picnic Area, Playground, Tennis Court(s)
- Interior Features
- High Ceilings, Ceiling Fans, Elevator, Pantry, Reverse Floor Plan, Drapes/Blinds
- Cooling
- Central Air, Heat Pump
- Heating
- Heat Pump, Electric
- Foundation
- Other, Pilings
- Roof
- Aluminum
- Exterior Features
- Outdoor Shower
- Utilities
- Sewer Available, Water Available
- Water
- Public
- Elementary School
- Southport
- Middle School
- South Brunswick
- High School
- South Brunswick
Mortgage Calculator
Listing courtesy of Palm Realty, Inc..

Copyright 2026 NCRMLS. All rights reserved. North Carolina Regional Multiple Listing Service, (NCRMLS), provides content displayed here (“provided content”) on an “as is” basis and makes no representations or warranties regarding the provided content, including, but not limited to those of non-infringement, timeliness, accuracy, or completeness. Individuals and companies using information presented are responsible for verification and validation of information they utilize and present to their customers and clients. NCRMLS will not be liable for any damage or loss resulting from use of the provided content or the products available through Portals, IDX, VOW, and/or Syndication. Recipients of this information shall not resell, redistribute, reproduce, modify, or otherwise copy any portion thereof without the expressed written consent of NCRMLS.