215 Oakmont Dr, Hampstead, NC 28443
- $410,000
- 3
- BD
- 2
- BA
- 1,974
- SqFt




- Sold Price
- $410,000
- List Price
- $415,000
- Status
- CLOSED
- MLS#
- 100578845
- Closing Date
- Aug 26, 2026
- Days on Market
- 5
- Year Built
- 2005
- Levels
- One and One Half
- Bedrooms
- 3
- Bathrooms
- 2
- Full-baths
- 2
- Living Area
- 1,974
- Acres
- 0.70
- Neighborhood
- Cross Creek
Property Description
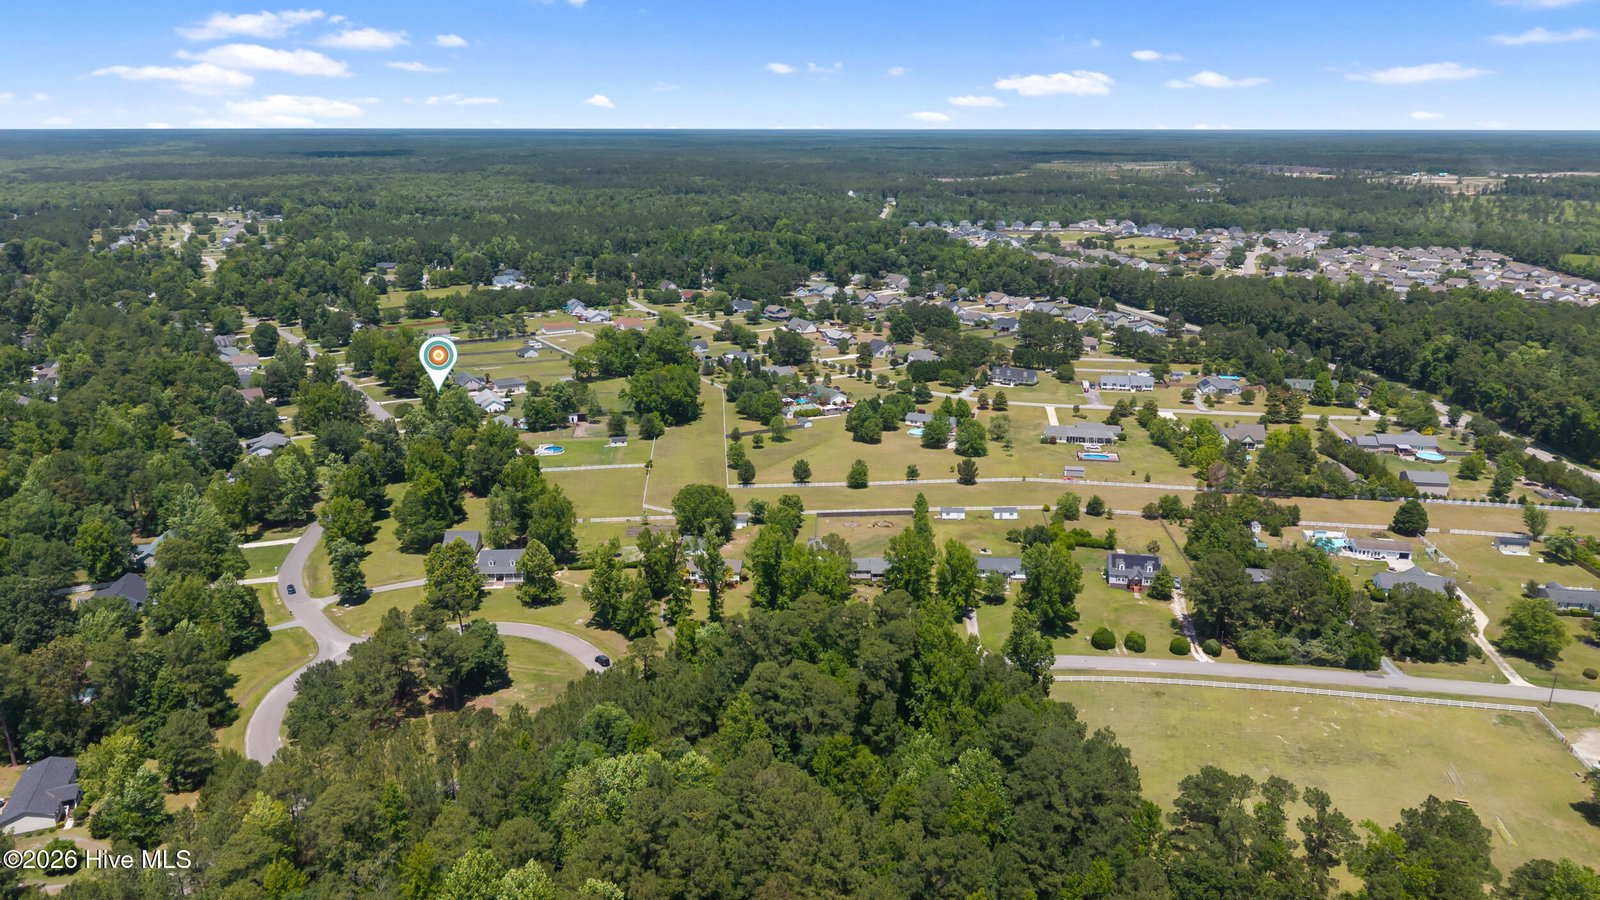
Tucked away on a spacious 0.7 acre homesite in the Cross Creek community, this charming home offers the comfort of single-story living with the added flexibility of a finished bonus room upstairs. With 3 bedrooms, 2 bathrooms, and nearly 2,000 square feet, there's plenty of room to spread out both inside and out. A welcoming foyer leads into the heart of the home, where the living room is anchored by a gas-log fireplace. The kitchen offers abundant counter and cabinet space, stainless steel appliances, and a tile backsplash, all while overlooking the dining area filled with natural light from a skylight above. The primary suite features a walk-in closet and ensuite bath featuring dual vanities, while two additional bedrooms and a full bathroom offer comfortable accommodations for family or guests. Upstairs, the finished bonus room over the garage provides endless possibilities, whether you need a home office, media room, playroom, fitness space, or guest retreat. Step outside to enjoy the peaceful backyard, where a large deck overlooks a canopy of mature trees providing shade and the perfect place to sit back and relax. Conveniently located just minutes from I-40, Hampstead, and Wilmington, this home is situated in a quiet neighborhood setting with easy access to shopping, dining, and the beach!
/u.realgeeks.media/cartwrightrealtync/Logo_white_1-min.png)
Additional Information
- HOA (annual)
- $300
- Available Amenities
- Maintenance Common Areas, Maintenance Roads
- Interior Features
- Master Downstairs, Walk-In Closet(s), Ceiling Fans, Drapes/Blinds, Gas Logs, Walk-In Closet(s)
- Cooling
- Central Air
- Heating
- Electric, Heat Pump
- Fireplaces
- 1
- Foundation
- Crawl Space
- Roof
- Shingle
- Utilities
- Water Available
- Lot Water Features
- Other
- Elementary School
- South Topsail
- Middle School
- Topsail
- High School
- Topsail
Mortgage Calculator
Listing courtesy of Nest Realty. Selling Office: Keller Williams Innovate-Wilmington.

Copyright 2026 NCRMLS. All rights reserved. North Carolina Regional Multiple Listing Service, (NCRMLS), provides content displayed here (“provided content”) on an “as is” basis and makes no representations or warranties regarding the provided content, including, but not limited to those of non-infringement, timeliness, accuracy, or completeness. Individuals and companies using information presented are responsible for verification and validation of information they utilize and present to their customers and clients. NCRMLS will not be liable for any damage or loss resulting from use of the provided content or the products available through Portals, IDX, VOW, and/or Syndication. Recipients of this information shall not resell, redistribute, reproduce, modify, or otherwise copy any portion thereof without the expressed written consent of NCRMLS.