418 Oldtowne St, Jacksonville, NC 28546
- $425,900
- 5
- BD
- 4
- BA
- 3,234
- SqFt










- List Price
- $425,900
- Status
- ACTIVE
- MLS#
- 100587181
- Price Change
- ▼ $10,000 1789703480
- Days on Market
- 77
- Year Built
- 2011
- Levels
- Two
- Bedrooms
- 5
- Bathrooms
- 4
- Half-baths
- 1
- Full-baths
- 3
- Living Area
- 3,234
- Acres
- 0.31
- Neighborhood
- Carolina Plantations
Property Description
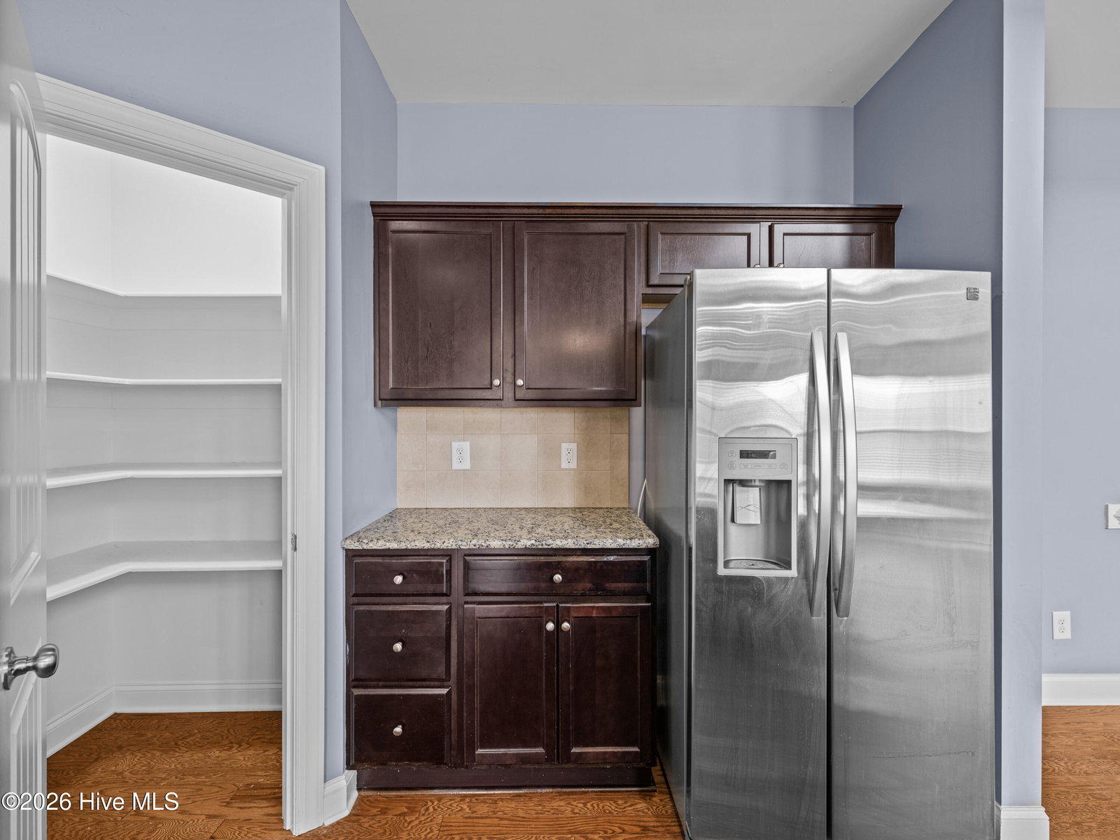
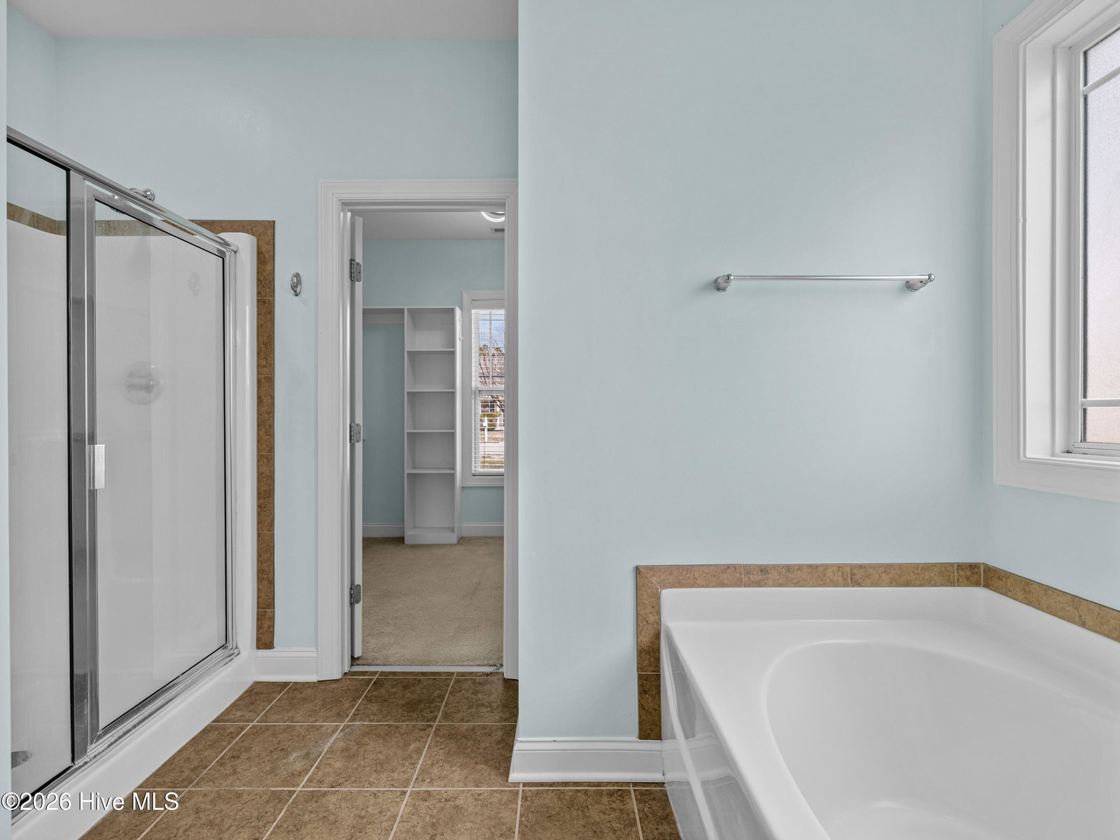
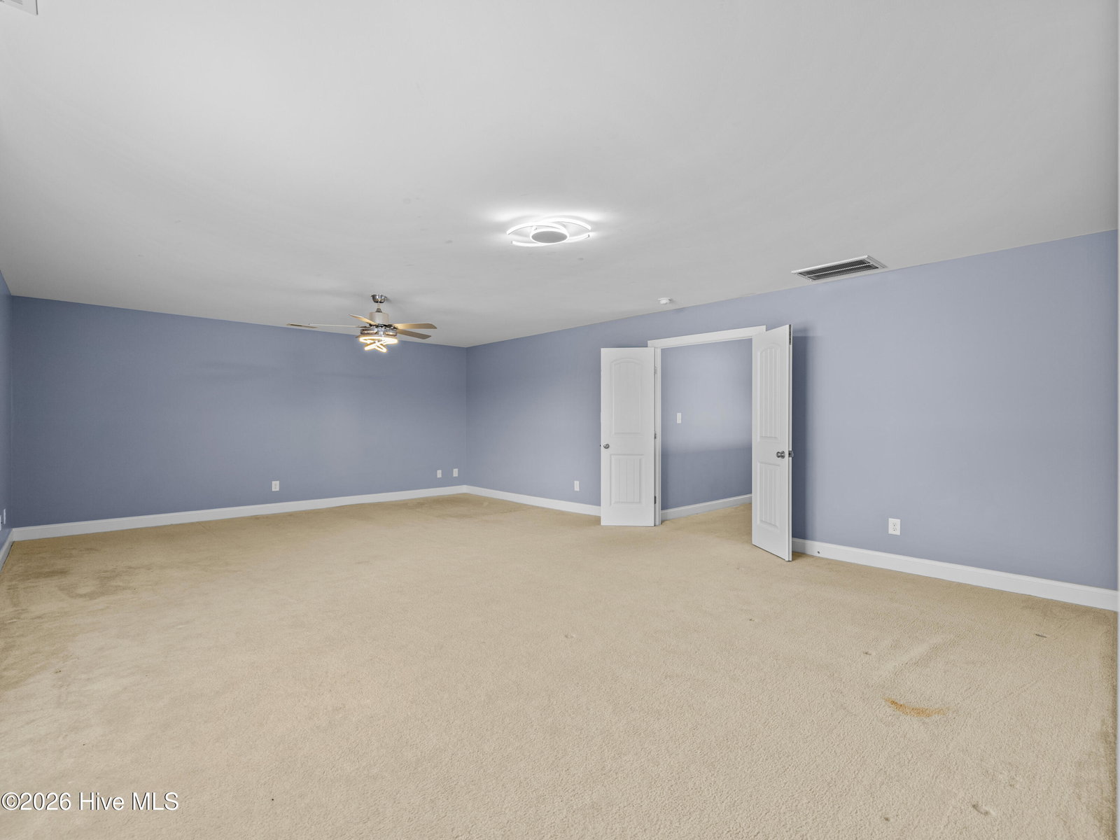
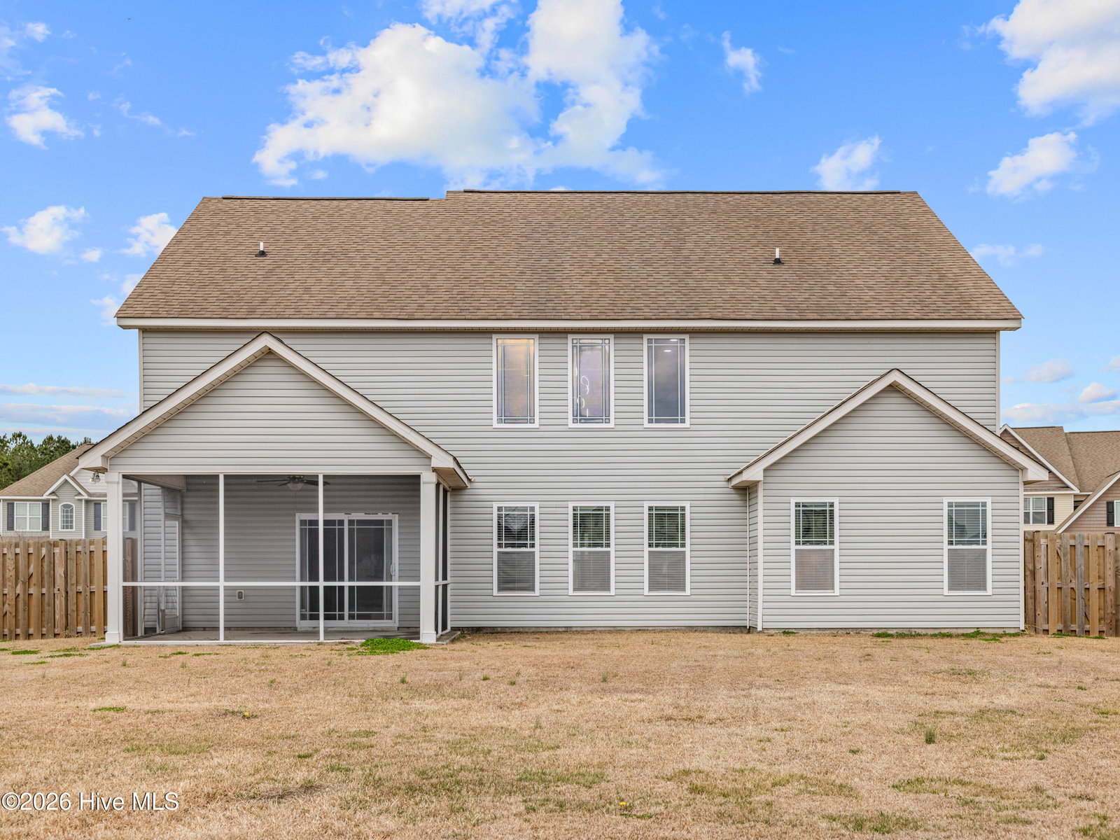
Need space? You will find plenty of it at 418 Oldtowne Street. With approximately 3,200 heated square feet, five bedrooms, multiple living spaces, and a first-floor primary suite, this Oldtowne home offers a floor plan that gives you room to spread out and actually use the space. The main level features engineered hardwood flooring, a formal dining room, and a spacious kitchen with granite countertops, stainless steel appliances, pantry, breakfast bar, and breakfast nook. The kitchen opens into the two-story living room with a gas log fireplace, creating an open gathering space while still giving the home plenty of defined areas for everyday living. One of the biggest highlights is the first-floor primary suite. The bedroom includes a tray ceiling, sitting area, and large walk-in closet, while the private bath offers a double vanity, jetted tub, separate shower, and water closet. Upstairs are four additional bedrooms along with a hall bath and a Jack and Jill bathroom shared between two bedrooms. With five bedrooms total, there is plenty of flexibility for guest rooms, office space, a playroom, hobby room, or whatever extra space you have been missing. The covered and enclosed patio extends the living space outdoors and overlooks the privacy-fenced backyard, giving you another place to relax or entertain. A two-car garage provides additional parking and storage. The seller is also offering $3,000 in concessions with an acceptable offer. If you have been looking for a home with square footage, five bedrooms, a first-floor primary suite, and room to make the space your own, 418 Oldtowne Street deserves another look. Schedule your showing and come see just how much space this home has to offer.
/u.realgeeks.media/cartwrightrealtync/Logo_white_1-min.png)
Additional Information
- HOA (annual)
- $246
- Available Amenities
- Maintenance Common Areas, Maintenance Roads, Management, Master Insure, Playground, Sidewalks, Street Lights, Taxes
- Appliances
- Electric Oven, Built-In Microwave, Refrigerator, Dishwasher, Electric Range
- Interior Features
- Master Downstairs, Walk-In Closet(s), Tray Ceiling(s), High Ceilings, Entrance Foyer, Mud Room, Bookcases, Kitchen Island, Ceiling Fans, Pantry, Walk-In Shower, Drapes/Blinds, Gas Logs, Walk-In Closet(s)
- Cooling
- Central Air, Ceiling Fan(s)
- Heating
- Fireplace, Electric, Heat Pump
- Fireplaces
- 1
- Foundation
- Slab
- Roof
- Shingle
- Lot Information
- Irregular Lot
- Utilities
- Sewer Connected, Water Available
- Lot Water Features
- Other
- Water
- Public
- Elementary School
- Carolina Forest
- Middle School
- Jacksonville Commons
- High School
- Jacksonville
Mortgage Calculator
Listing courtesy of RE/MAX Homestead Swansboro.

Copyright 2026 NCRMLS. All rights reserved. North Carolina Regional Multiple Listing Service, (NCRMLS), provides content displayed here (“provided content”) on an “as is” basis and makes no representations or warranties regarding the provided content, including, but not limited to those of non-infringement, timeliness, accuracy, or completeness. Individuals and companies using information presented are responsible for verification and validation of information they utilize and present to their customers and clients. NCRMLS will not be liable for any damage or loss resulting from use of the provided content or the products available through Portals, IDX, VOW, and/or Syndication. Recipients of this information shall not resell, redistribute, reproduce, modify, or otherwise copy any portion thereof without the expressed written consent of NCRMLS.